$1,090,000
5 Beds, 4.1 Baths
Square Footage: 3,761 Square feet plus 1,189 SF in finished basement
Parking: One car attached garage
110 East Sheridan Road
Lake Bluff, Illinois 60044
Charming Lake Bluff Home ~
Open Saturday from 1:00 - 3:00 p.m.
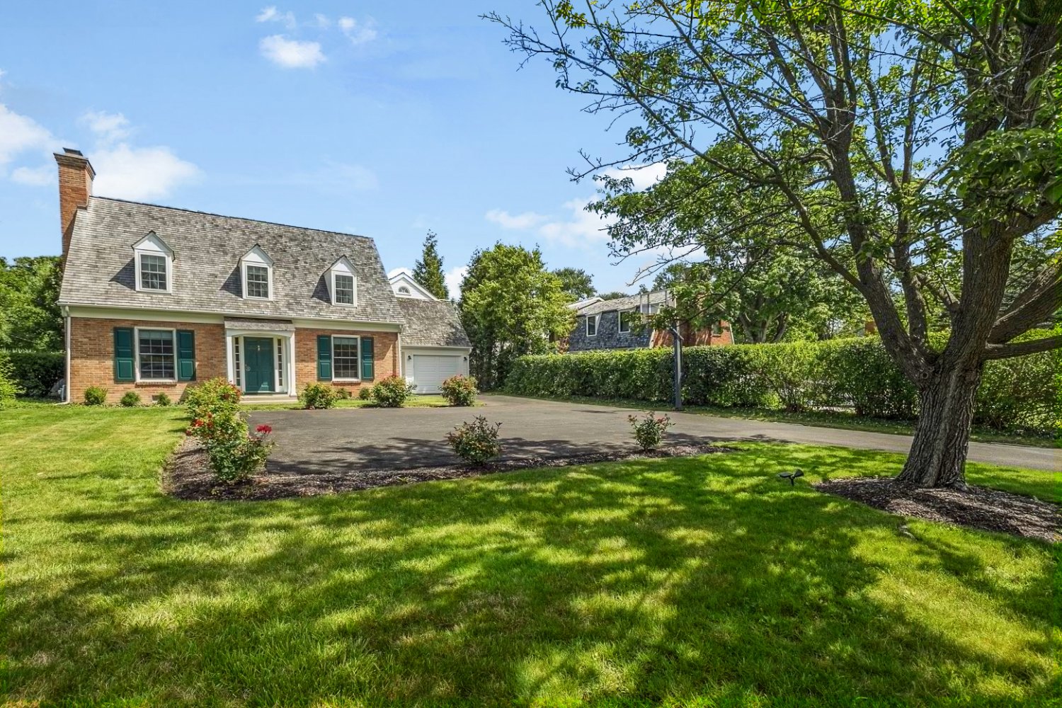
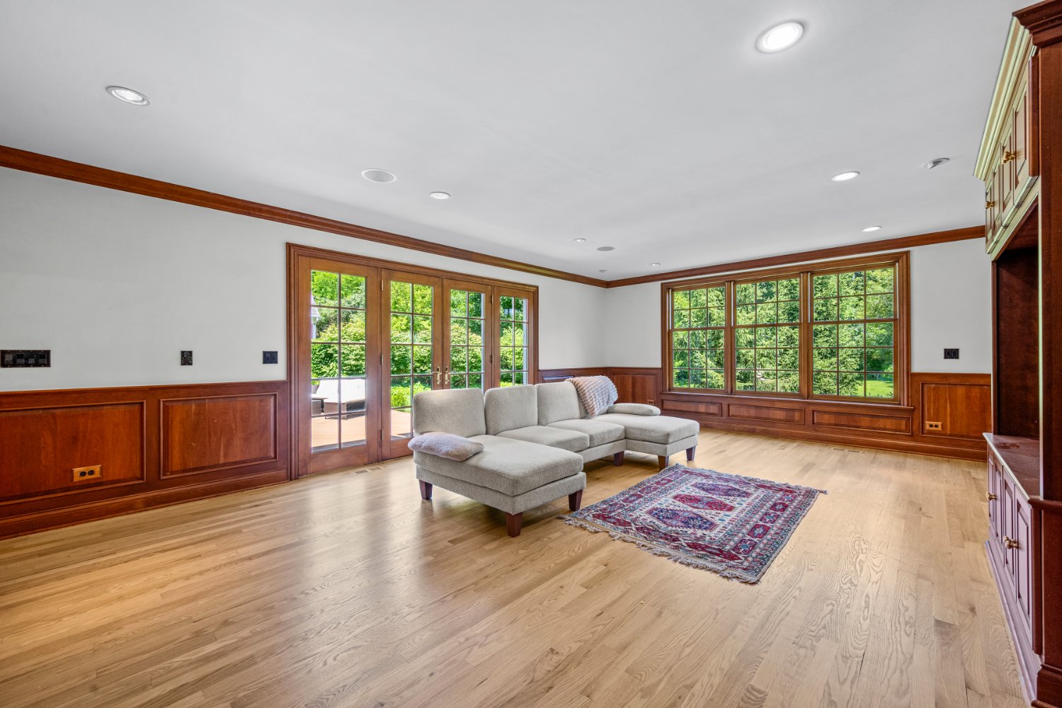
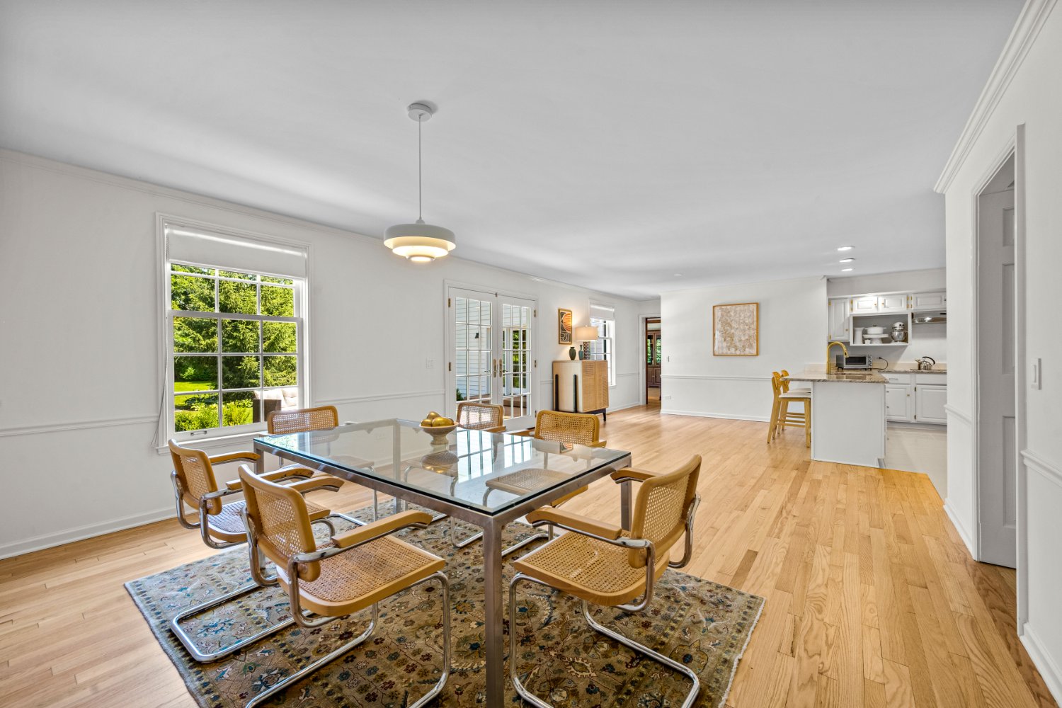
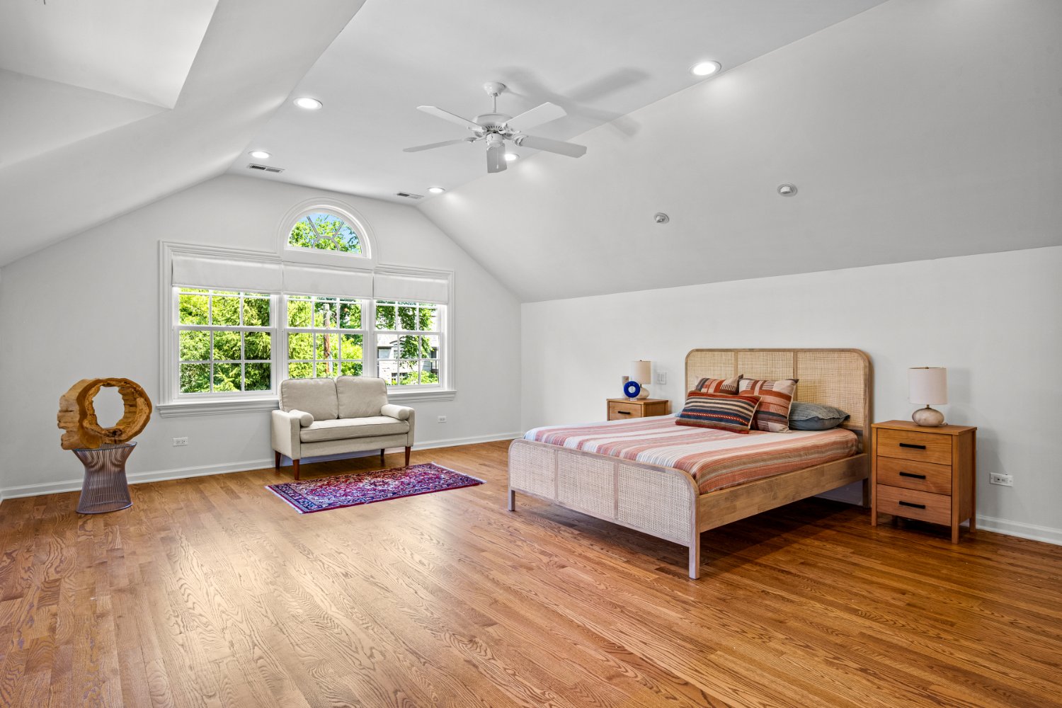
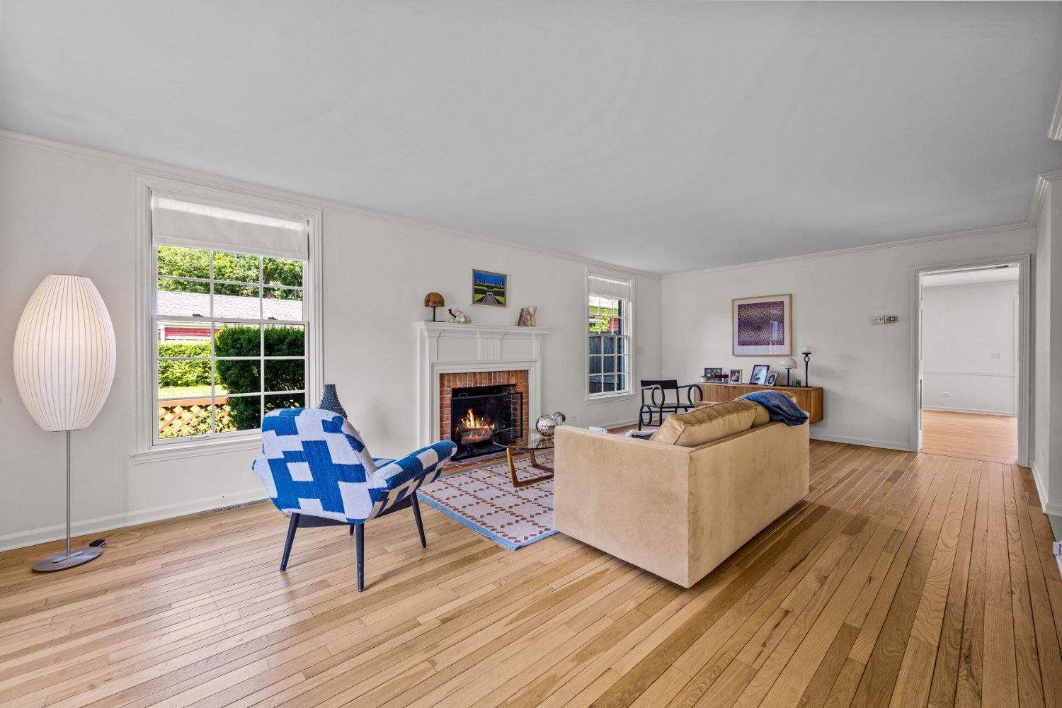
Nestled on a spectacular deep lot in coveted East Lake Bluff, this beautifully updated and reimagined Cape Cod offers exceptional space, timeless charm, and a remarkably flexible floor plan. Thoughtfully renovated with a fresh, light-filled palette, the home blends classic character with modern comfort. The inviting formal living room, anchored by a wood-burning fireplace, flows seamlessly into the spacious great room, where expansive windows frame views of the beautifully landscaped, fenced backyard. A generous main-level family room offers outstanding versatility and can easily serve as a luxurious first-floor primary suite, complete with rich custom woodwork, a walk-in closet, full bath, and French doors leading to the deck. Upstairs, four spacious bedrooms include two ensuite retreats. The impressive primary suite features a spa-inspired bath, an oversized walk-in closet, and an adjoining sitting room that is ideal as a private office, nursery, or reading space. The freshly finished lower level offers high ceilings, a large recreation room, an additional bedroom, and abundant storage, providing flexible space for guests, work, or play. Set on an extraordinary lot with plenty of room to relax and entertain, this exceptional home is ideally located just moments from the bike path, Lake Bluff's vibrant downtown, award-winning schools, the beach, and Metra. A rare opportunity to enjoy the perfect blend of location, space, and thoughtful updates in one of the North Shore's most desirable communities.
Improvements ~
Partial roof, 2023
Attic insulation, 2023
Pella windows: 5 wood, 6 vinyl, 10 year warranty, 2024
Aprilaire dehumidifiers, three, 2023
Electrical: All GFIs and electrical outlets, 3 electrical panels replaced, interior & exterior fixtures, 2023-2026, completed by Ravinia Plumbing, Inc.
Garage door, 2024.
Ensuite bath remodeled, 2026
Hall bath remodeled, 2026
Basement finished, Base Board Heating, Rec Room and Bedroom added, 2026
Encapsulated crawlspace by US Waterproofing, 2023
Sump pumps, three, & back-up sump pumps 2023 and 2025 by Ravinia Plumbing
Refinished wood floors: dining room family room, 2026
Refinished wood floors: living room, staircase, upper landing, 2 bedrooms, 2023
Bedroom carpet, 2026
Tile floor foyer, 2026
Washer & dryer, 2023
Baldwin Brass interior door knobs throughout, 2026
Kitchen: dishwasher, hardware, 2026
Master bedroom dressing room: carpet & closet system, 2026
Rear fence & gate, 2024
Stone walkway, 2024
Landscaping, 2026
Exterior lighting, 2024
Window well covers, 3
Linen closet, built-in shelving, 2026
Pantry, built-in shelving, 2026